
Primary on Main
Address
923 Flynn Ln, McCall, ID
Price
$ 4,498,000
Property Attributes
- MLS#98996913
- TypeSingle Family
- Listing Status Active
- CountyValley
- CityMcCall
- NeighborhoodFlynn
- Zip83683
- Style
- Year Built2025
- Taxes$ 932
- Price$ 4,498,000
- Bedrooms8
- Full Bathrooms8
- Half Bathrooms0
- Sqr Footage6529
- Lot Size0.51 Acres
Data Source:
Intermountain MLS (IMLS)
Property Description
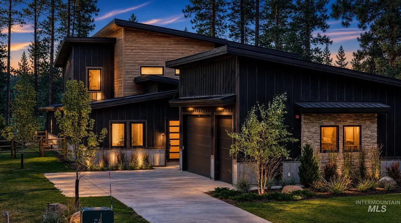
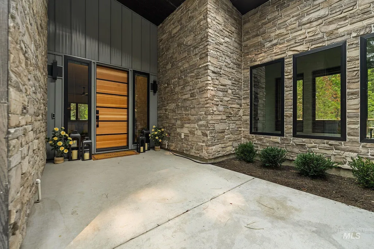
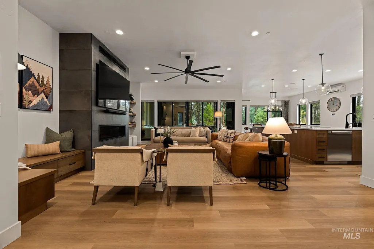
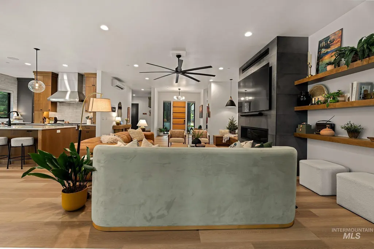
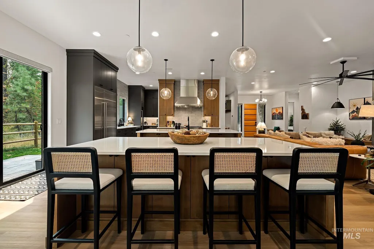
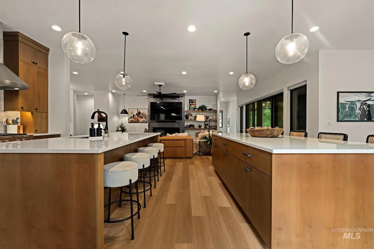
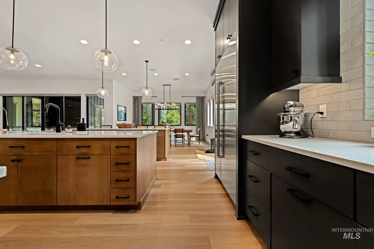
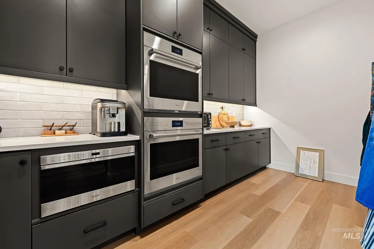
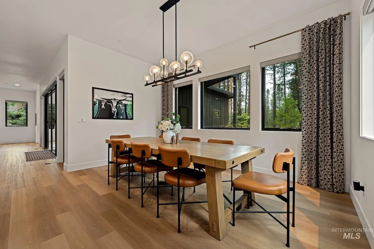
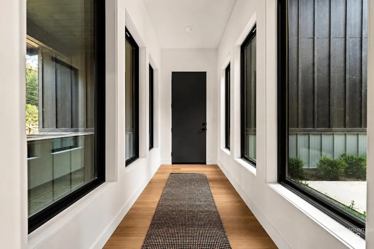
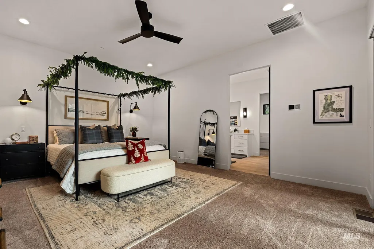
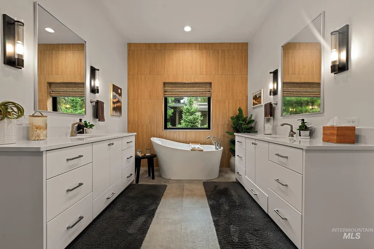
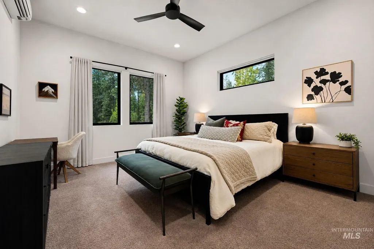
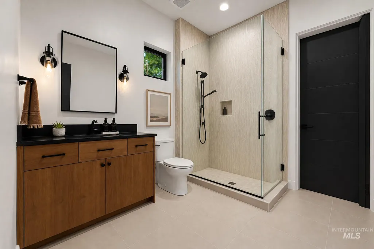
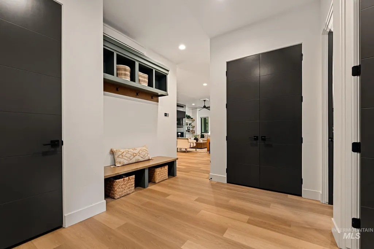
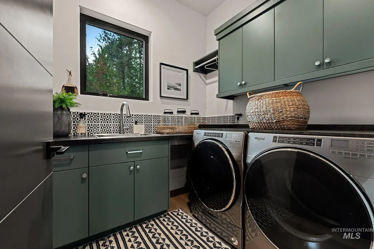
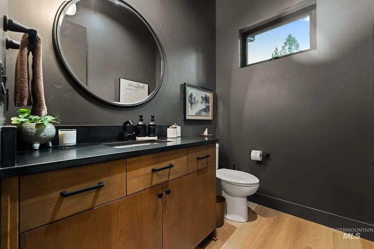
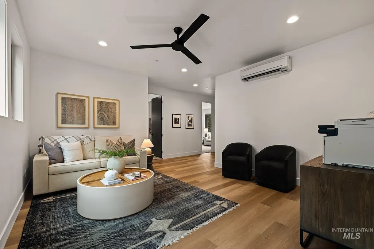
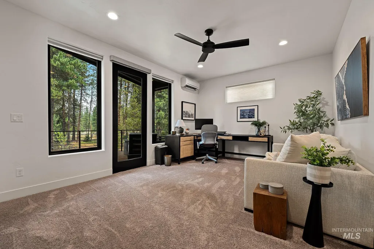
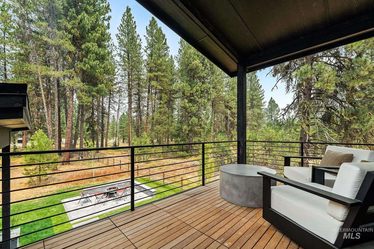
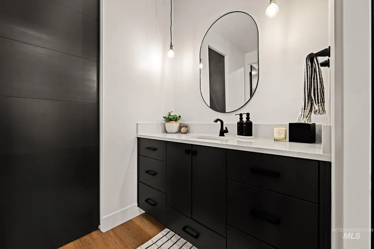
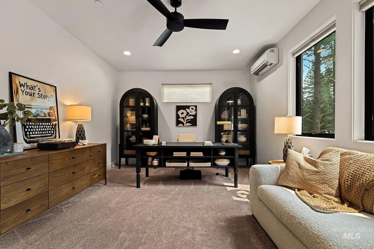
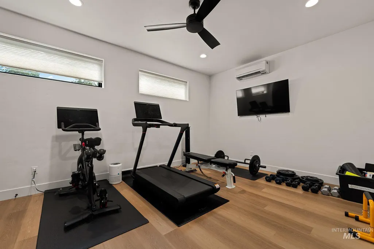
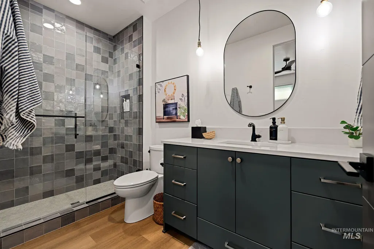
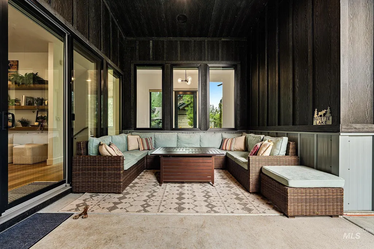
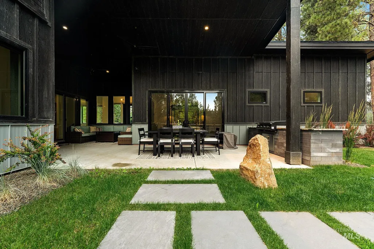
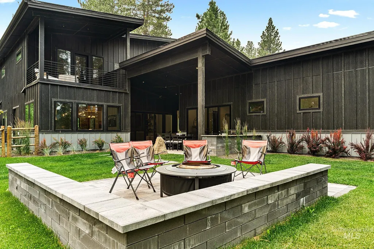
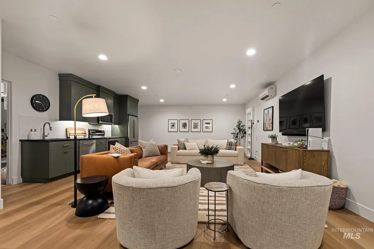
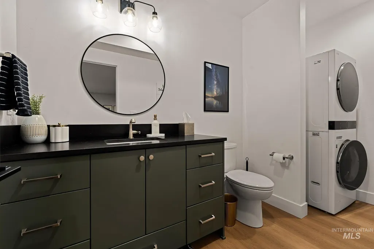
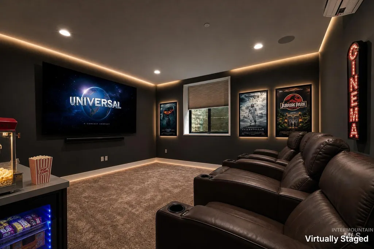
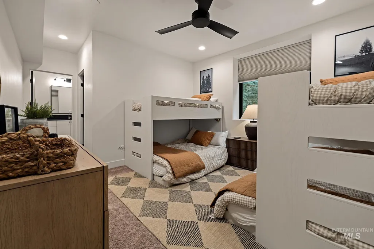
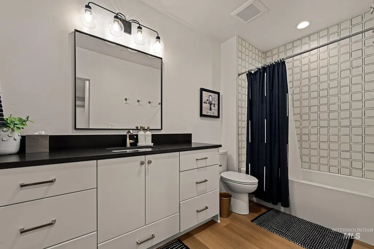
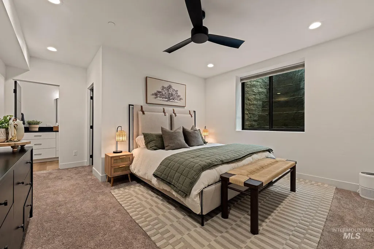
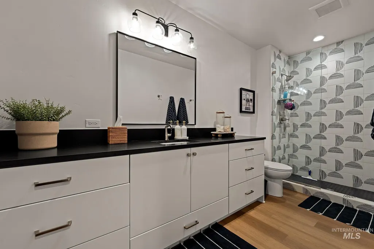
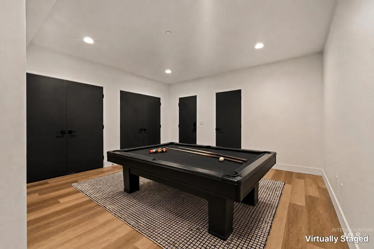
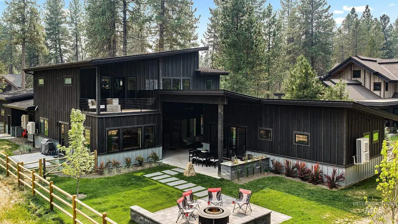
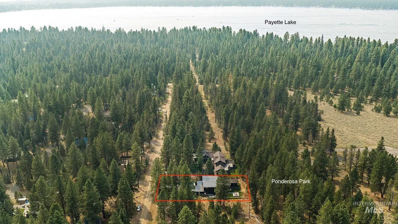
Nothing like this exists in McCall. Full stop. Set on .51 acres with coveted private access to Ponderosa Park and the Miles Standish Trail, this turnkey new construction is where alpine adventure meets uncompromising luxury—seconds from downtown and the marina, ten minutes to Brundage. Cross the heated driveway (winter, handled) into 6,529 square feet of pure artistry. Soaring 10' ceilings frame finishes so refined they feel curated, not chosen. Eight bedrooms—seven en suite—offer everyone their own private retreat, while two full kitchens, two bonus rooms, and a secret media room mean room to gather, host, and hide away in equal measure. The 1,020 SF garage opens through a commanding 12' door—room for the boat, the sleds, the toys, the life. Outside, a fully fenced retreat wraps around an outdoor kitchen built for golden-hour gatherings and starlit dinners. A separate ADU with private access welcomes guests in style—or works quietly as your income edge. Every inch engineered for ease. Every detail designed to impress. This isn't just a home; it's a statement, a legacy, a front-row seat to the best of McCall. Rare doesn't cover it. See it for yourself.
| Elementary School | Middle School | High School |
|---|---|---|
| Barbara Morgan Elementary (McCall) Elementary School | Payette Lakes Middle School | McCall Donnelly High School |
| Price History | |
|---|---|
| 8/10/2026 | Listed $4,498,000 |
General Features
| Heating | Ductless/Mini Split |
|---|---|
| Cooling | Ductless/Mini Split |
| Utilities | Sewer Connected |
| Roof | Metal |
| Appliances | Gas Water Heater |
| Garage Spaces | 3 |
| Patio/Porch Features | Covered Patio/Deck |
| Construction Materials | Frame |
| Year Built | 2025 |
| Levels | Two Story w/ Below Grade |
| Property Subtype | Single Family Residence |
| Tax Year | 2025 |
| Current Use | Single Family |
| Ownership | Fee Simple |
| County | Valley |
| Property Type | Residential |
| Attached Garage | true |
| Subdivision Name | Flynn |
| Garage Y/N | true |
| Status | Active |
| Directions | From hwy 55, E on Lenora St, N on Davis, E on Lick Creek Rd, N on Carico, E on Flynn Lane, Home on N Side |
| ModificationTimestamp | 2026-08-17T16:33:35.200Z |
| High School | McCall Donnelly |
| City | McCall |
| High School District | McCall-Donnelly Joint District #421 |
| Lot Size Units | Acres |
| Lot Size Square Feet | 22215.6 |
| Carport Y/N | false |
| Listing Terms | Cash |
| Elementary School | Barbara Morgan Elementary (McCall) |
| Land Lease Y/N | false |
| Tax Annual Amount | 932.28 |
| Middle/Junior High School | Payette Lakes |
| Virtual Tour | https://my.matterport.com/show/?m=Yqk3ceWkQdZ |
| Building Area Units | Square Feet |
| Primary Bedroom Level | Main |
| Living Area Units | Square Feet |
| Builder Name | McCarter -Moorhouse |
| Standard Status | Active |
| Middle/Junior School District | McCall-Donnelly Joint District #421 |
| Elementary School District | McCall-Donnelly Joint District #421 |
| Legal Description | Flynn Estates Lot 4 |
| LeasableAreaUnits | Square Feet |
| Freehold | IDX |
Interior Features
| Interior Amenities | Guest Room |
|---|---|
| Flooring | Tile |
| Fireplace Features | Propane |
| Kitchen Level | Main |
| Air Conditioning Y/N | true |
| Heating Y/N | true |
| Fireplace Y/N | true |
| Above Grade Finished Area | 4269 |
| Total Bedrooms | 8 |
| Below Grade Finished Area | 2260 |
| Main Level Bedrooms | 2 |
| Main Level Bathrooms | 3 |
| Below Grade Finished Area Unit Type | Square Feet |
| LivingAreaSource | Plans |
| Below Grade Finished Area Source | Plans |
| Above Grade Finished Area Source | Plans |
| Above Grade Finished Area Unit Type | Square Feet |
| Total Baths | 8 |
| Kitchen Area | 255 |
| Kitchen Length | 17 |
| Kitchen Width | 15 |
| Primary on Main | 256 |
| Second Bedroom Length | 16 |
| Second Bedroom Width | 16 |
| Bedroom 3 Area | 195 |
| Bedroom 3 Length | 15 |
| Bedroom 3 Width | 13 |
| Bedroom 4 Area | 195 |
| Bedroom 4 Length | 15 |
| Bedroom 4 Width | 13 |
| Family Room Area | 600 |
| Family Room Length | 30 |
| Primary Bedroom Area | 16 |
| Primary Bedroom Length | 16 |
| Primary Bedroom Width | 1 |
| Family Room Width | 20 |
| Family Room Level | Lower |
| Bedroom 5 Width | 15 |
| Bedroom 5 Level | Upper |
| Bedroom 5 Length | 12 |
| Bedroom 5 Area | 180 |
| Bedroom 4 Level | Upper |
| Bedroom 3 Level | Upper |
| Second Bedroom Level | Main |
Exterior Features
| Fencing | Full |
|---|---|
| Parking Features | Attached |
| Lot Features | 1/2 - .99 AC |
| Water Source | City Service |
| Total Parking | 3 |
| Lot Size Area | 0.51 |
| Foundation Details | Slab |
| Building Area Total | 6529 |
| Lot Size Acres | 0.51 |
| Road Surface Type | Paved |
| Covered Spaces | 3 |
| Road Frontage Type | Public Road |
Amenities
- Foreclosure
- Views
- Short Sale
- New Construction
- Adult 55+
- Lease To Own
- No HOA Fees
- Furnished
- Primary On Main
- Air Conditioning
- Seller Finance
- Green
- Fixer Upper
- Horse
- Golf
- Fireplace
- Deck
- Garage
- Basement
- Pool
Property vs Single Family Average in 83683
Price
Taxes
Year Built

 The data relating to real estate for sale on this web site comes in part from the IDX Program of the Snake River Regional Multiple Listing Service © 2026.
Information provided is deemed reliable but not guaranteed. All properties are subject to prior sale, change or withdrawal. The information being provided is for consumers personal, non-commercial use and may not be used for any purpose other than to identify prospective properties consumers may be interested in purchasing.
This content
The data relating to real estate for sale on this web site comes in part from the IDX Program of the Snake River Regional Multiple Listing Service © 2026.
Information provided is deemed reliable but not guaranteed. All properties are subject to prior sale, change or withdrawal. The information being provided is for consumers personal, non-commercial use and may not be used for any purpose other than to identify prospective properties consumers may be interested in purchasing.
This content
